DESIGN YOUR RETREAT · Garden, indoor and custom sauna enquiries
BRITISH SAUNAS
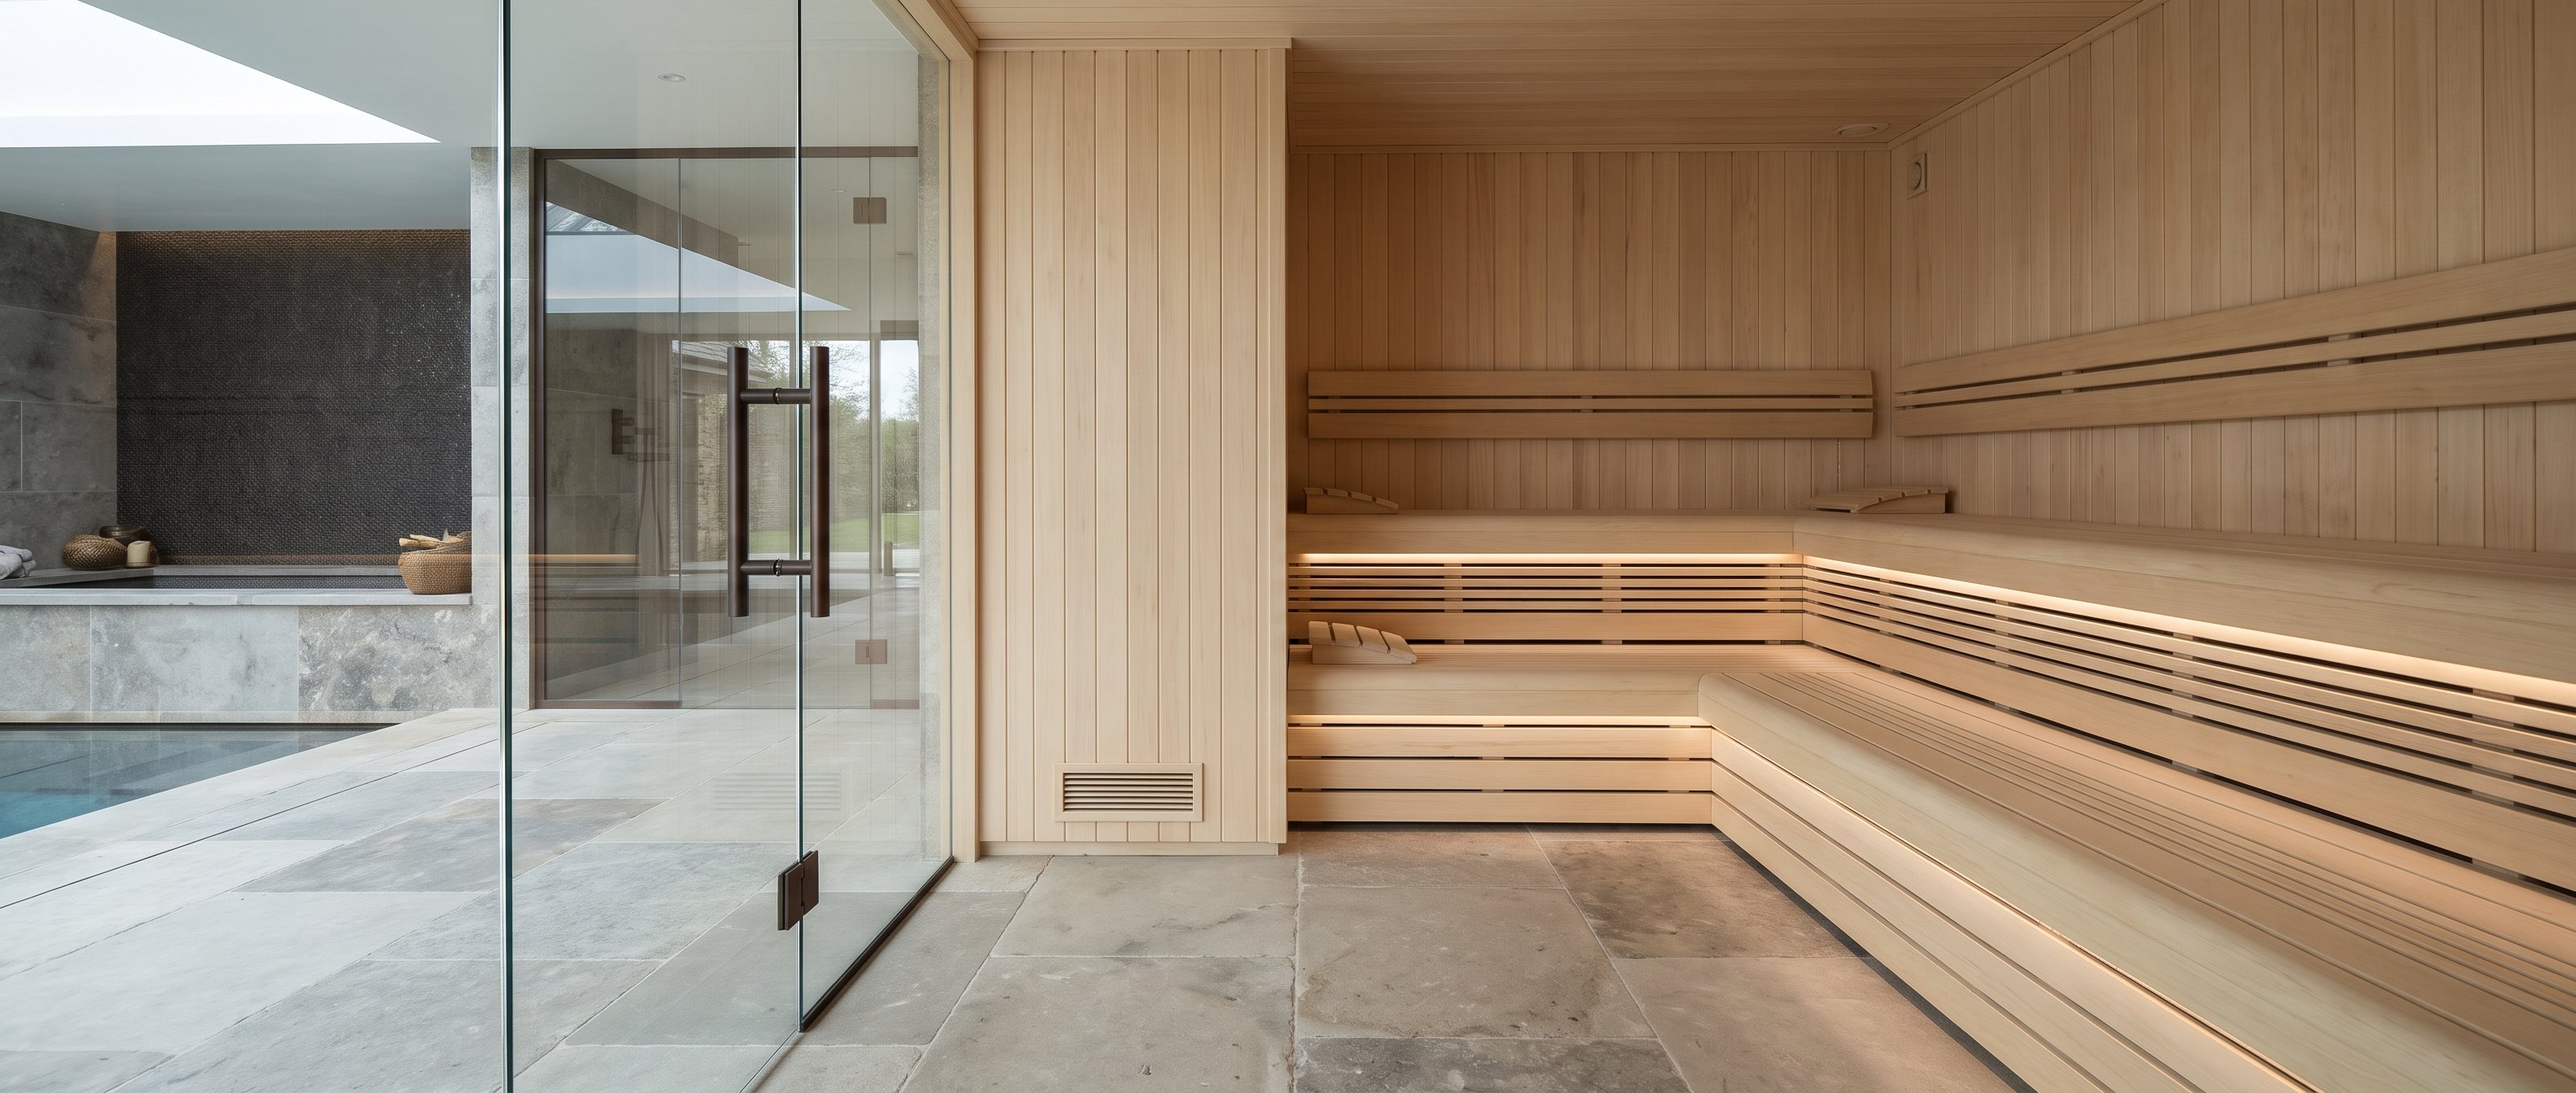
Architectural inspiration for a pale timber sauna in a stone-lined home spa

HEAT. MATERIAL. ARCHITECTURE.

Your own sauna.
Your Long Eaton / Sandiacre retreat.

Garden retreat or beautifully integrated room. Discover the materials, explore the possibilities and shape a sauna around your life in Long Eaton / Sandiacre.

Take the sauna quizExplore the collections
Architectural inspiration, not a completed project or construction specification.

THE HERO COLLECTION

Your sauna. Your way.

Explore three sauna formats, or commission a design around your space.

Hero Series 1

Compact self-assembly sauna · 1.8 × 1.8 m

£8,000 + installation

Including VAT. Delivery, site works, electrical requirements and exact installation scope confirmed in your quotation. Specification and availability subject to agreement.

Explore this sauna
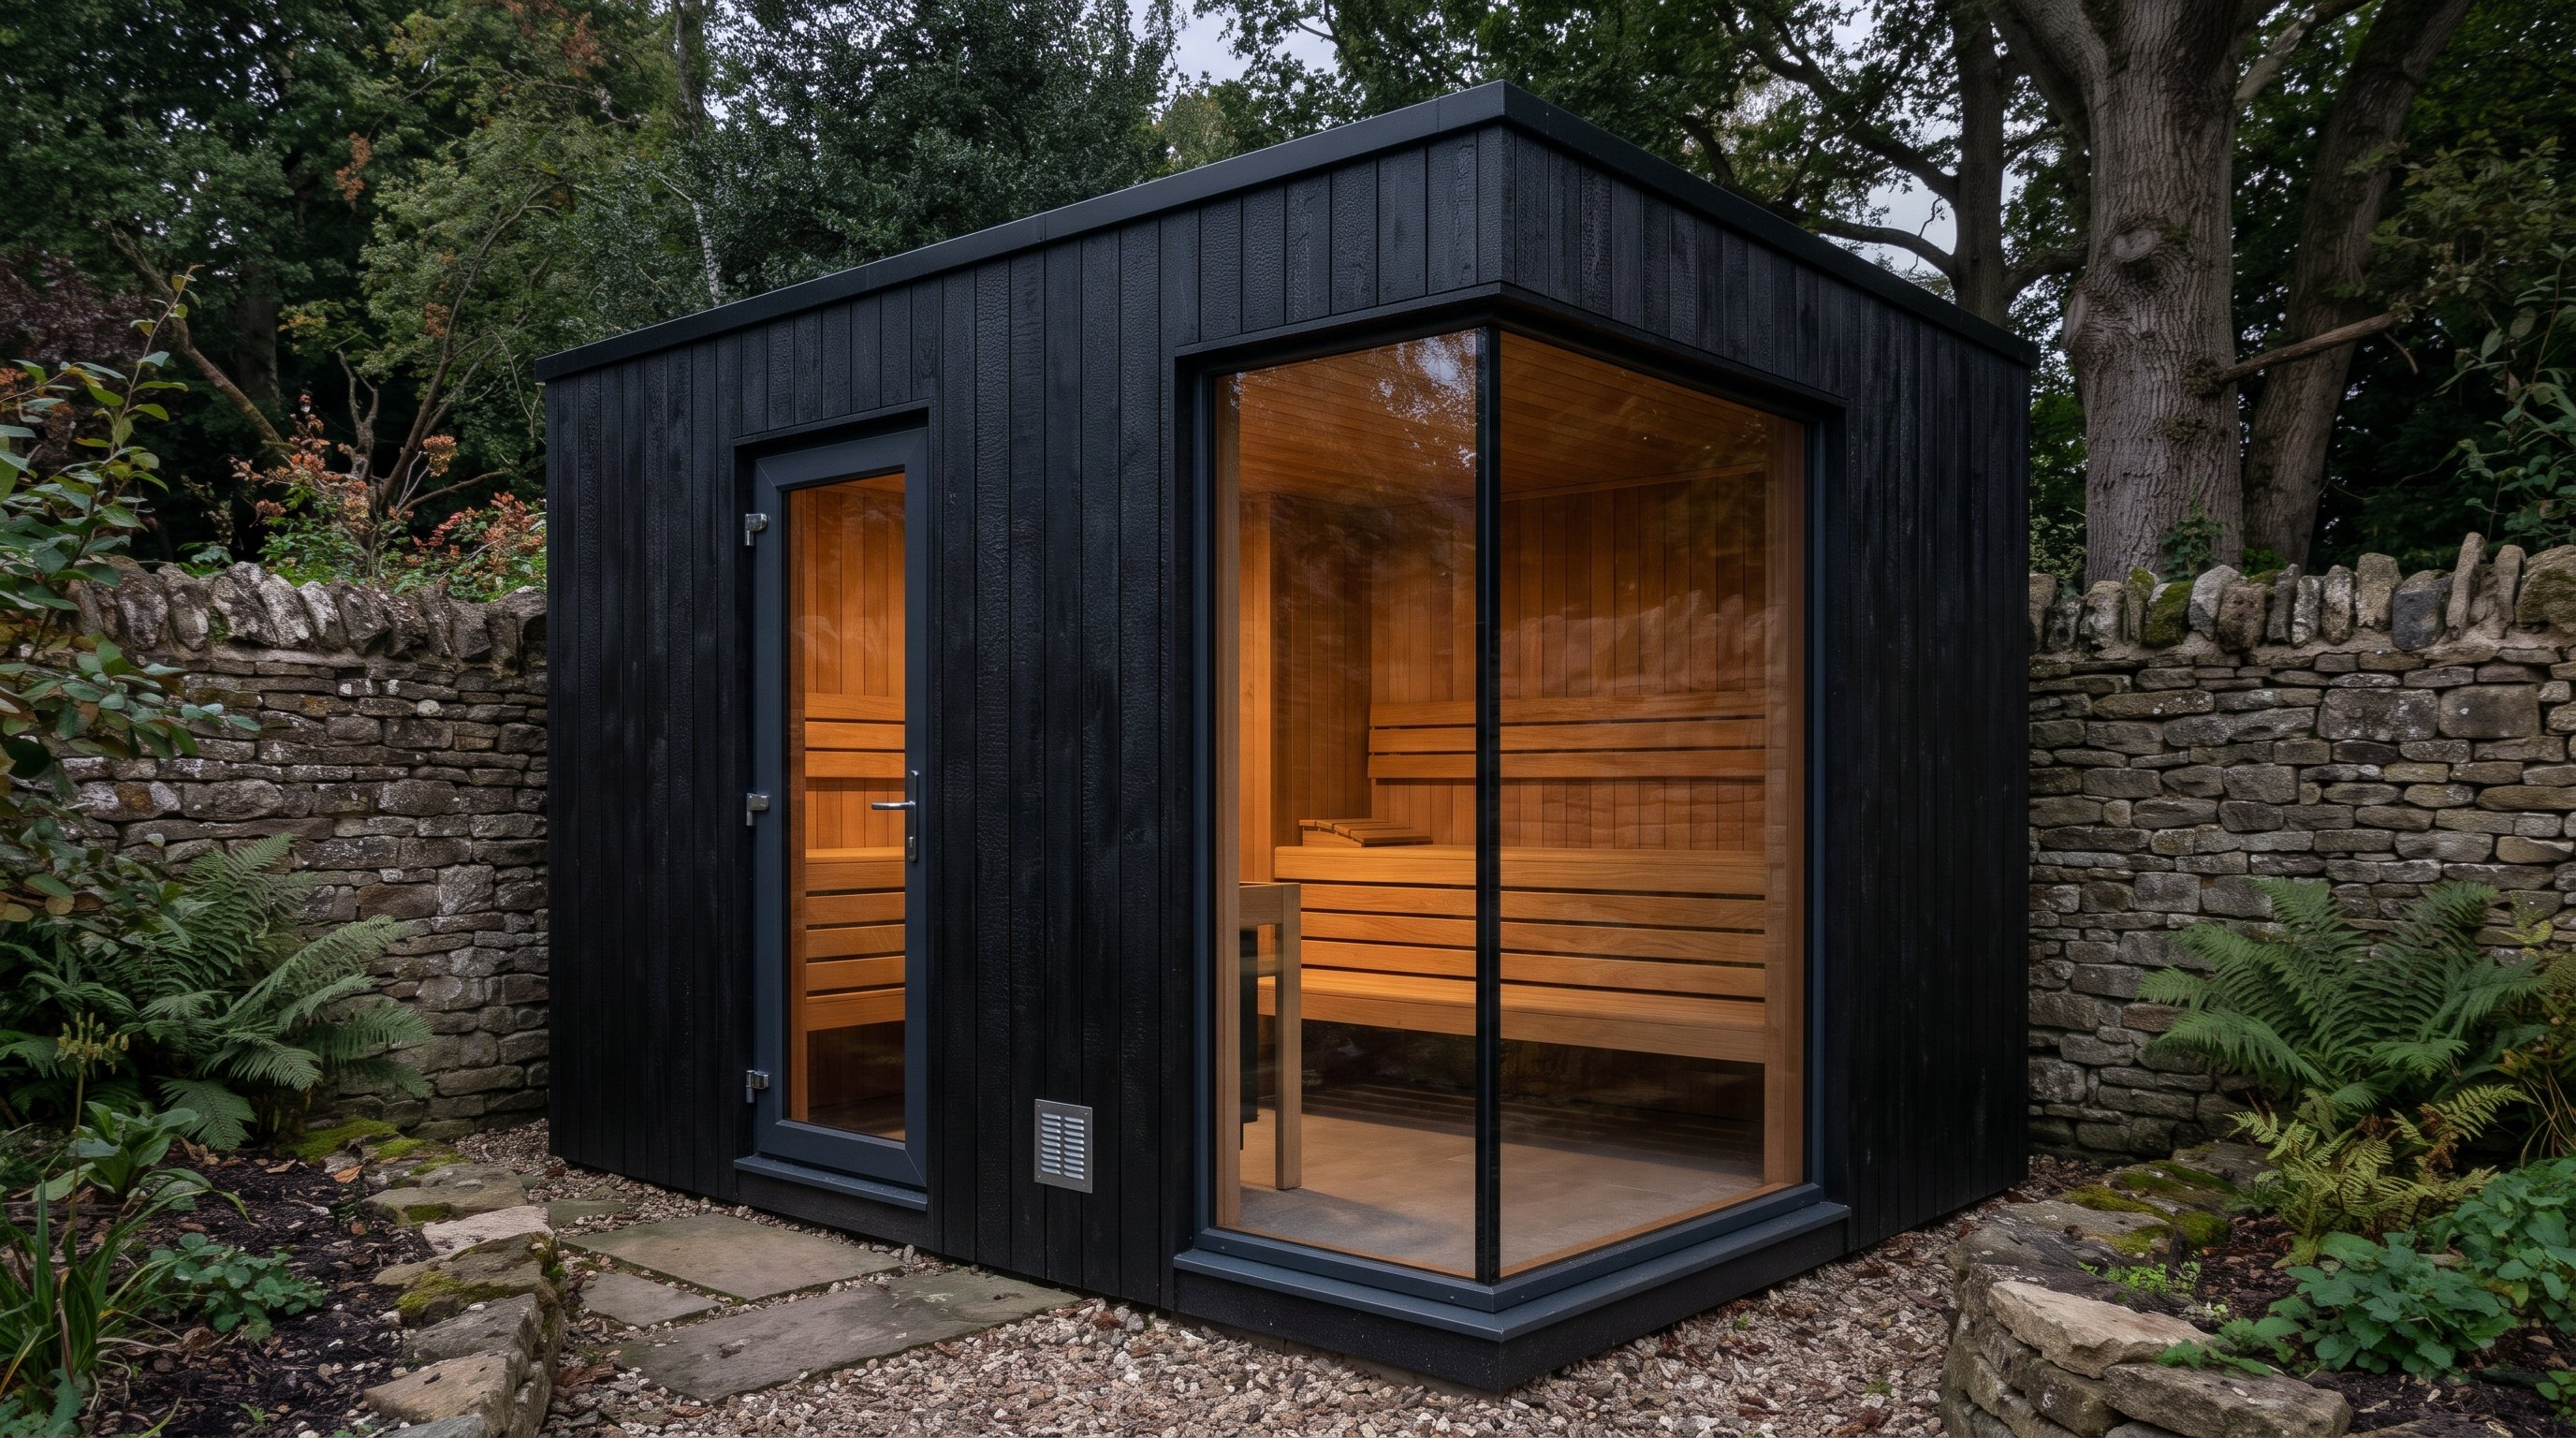
Hero Series 2

Finished garden sauna · 2.6 × 2.4 m

£20,000 installed

Including VAT. Delivery, site works, electrical requirements and exact installation scope confirmed in your quotation. Specification and availability subject to agreement.

Explore this sauna
Hero Barrel

Classic barrel sauna · 2.4 m diameter × 2.8 m shell

£5,000 installed

VAT treatment to be confirmed. Delivery, site works, electrical requirements and exact installation scope confirmed in your quotation. Specification and availability subject to agreement.

Explore this sauna

BUILT AROUND YOU

A sauna as individual as your space.

Custom layouts, timber finishes and garden or interior installations. Prices on application.

Plan a custom sauna
Find your spaceGarden, indoor & infraredChoose your materialTimber, profiles & specificationsUnderstand the numbersTransparent lining calculator

12 QUESTIONS · A CLEARER START

Find your sauna direction.

Tell us about your space and priorities. Your answers produce a useful project summary, not a technical specification or quotation.

FIND YOUR STARTING POINT

Where does your retreat belong?

Choose a setting for a useful first direction. This is a planning guide, not a product recommendation or technical design.

Start with your space, not a specification.

Compare access, available space and installation scope first. A competent designer can help select the right heat system.

Continue to my planning brief

England · NG10

Your Long Eaton / Sandiacre project.

From a compact indoor corner to a separate garden retreat, start with the space you actually have. For properties around Long Eaton / Sandiacre, include the full postcode, access route and any planning or conservation constraints in your brief.

Our area guide groups NG10. It is not a local showroom address or a guaranteed delivery boundary. Access, installation and delivery are agreed for your individual property.

Discuss my project

THE COLLECTION DIRECTIONS

From a room.
To a ritual.

Four starting points, not four compromises. Explore the format before deciding on the details. Discuss the format, materials and scope with us before requesting an individual quotation.

Garden sauna architectural concept
01 / GARDEN

A place apart.

A freestanding retreat with a considered route from house to heat.

Plan a garden sauna
Built-in sauna architectural inspiration
02 / BUILT-IN

Beautifully integrated.

A sauna planned around the proportions and character of your home.

Plan an indoor sauna
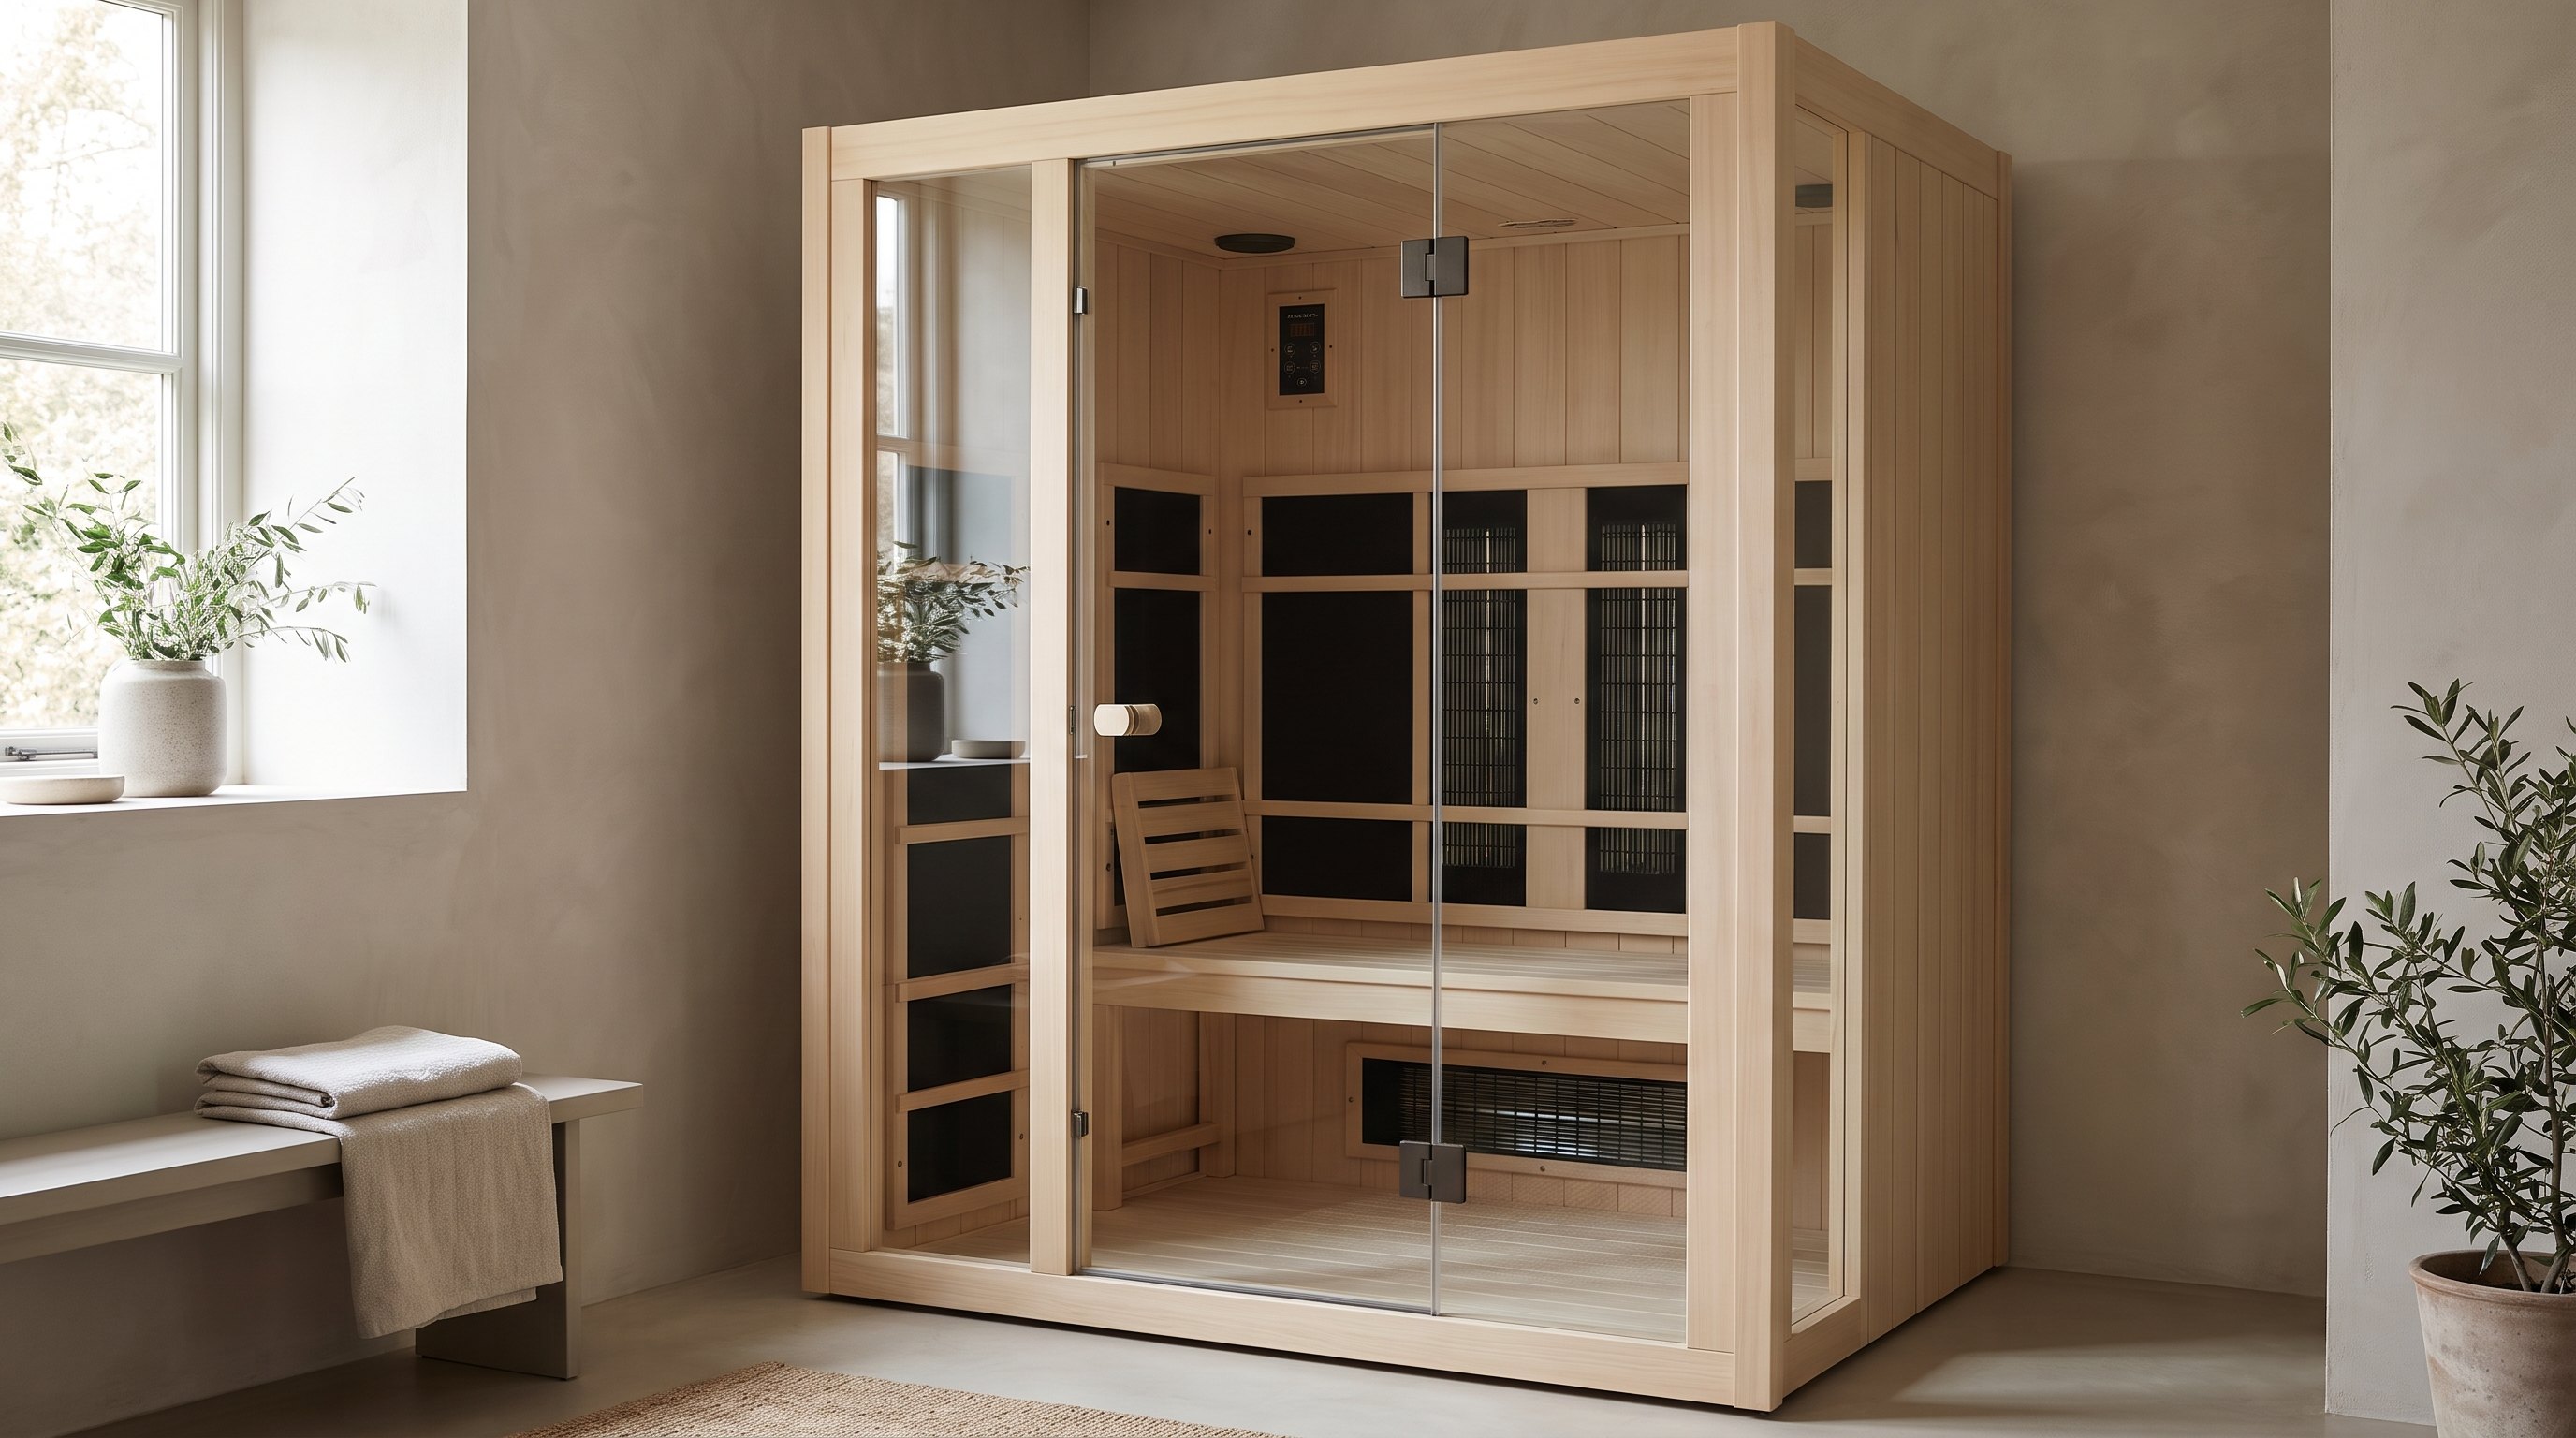
Infrared cabin design inspiration, not a product listing03 / INFRARED

A distinct experience.

Compare radiant heating with traditional sauna heat. Assess each cabin’s electrical requirements, specification and intended use separately.

Compare the approaches
Garden cabin design inspiration, not an available modular product04 / DELIVERED

Plan the arrival.

A modular cabin still needs a base, accessible unloading route and clear installation scope. Delivery is not the same as commissioning.

Check delivery essentials

THE BEAUTY IS IN THE DETAIL

Start with
the timber.

Colour is only the beginning. Profile, working width, board length and the way a surface will be used all matter.

Choose lining and seating as separate components. Compare published specifications, then have the complete build checked by a competent sauna designer.

Explore the material library
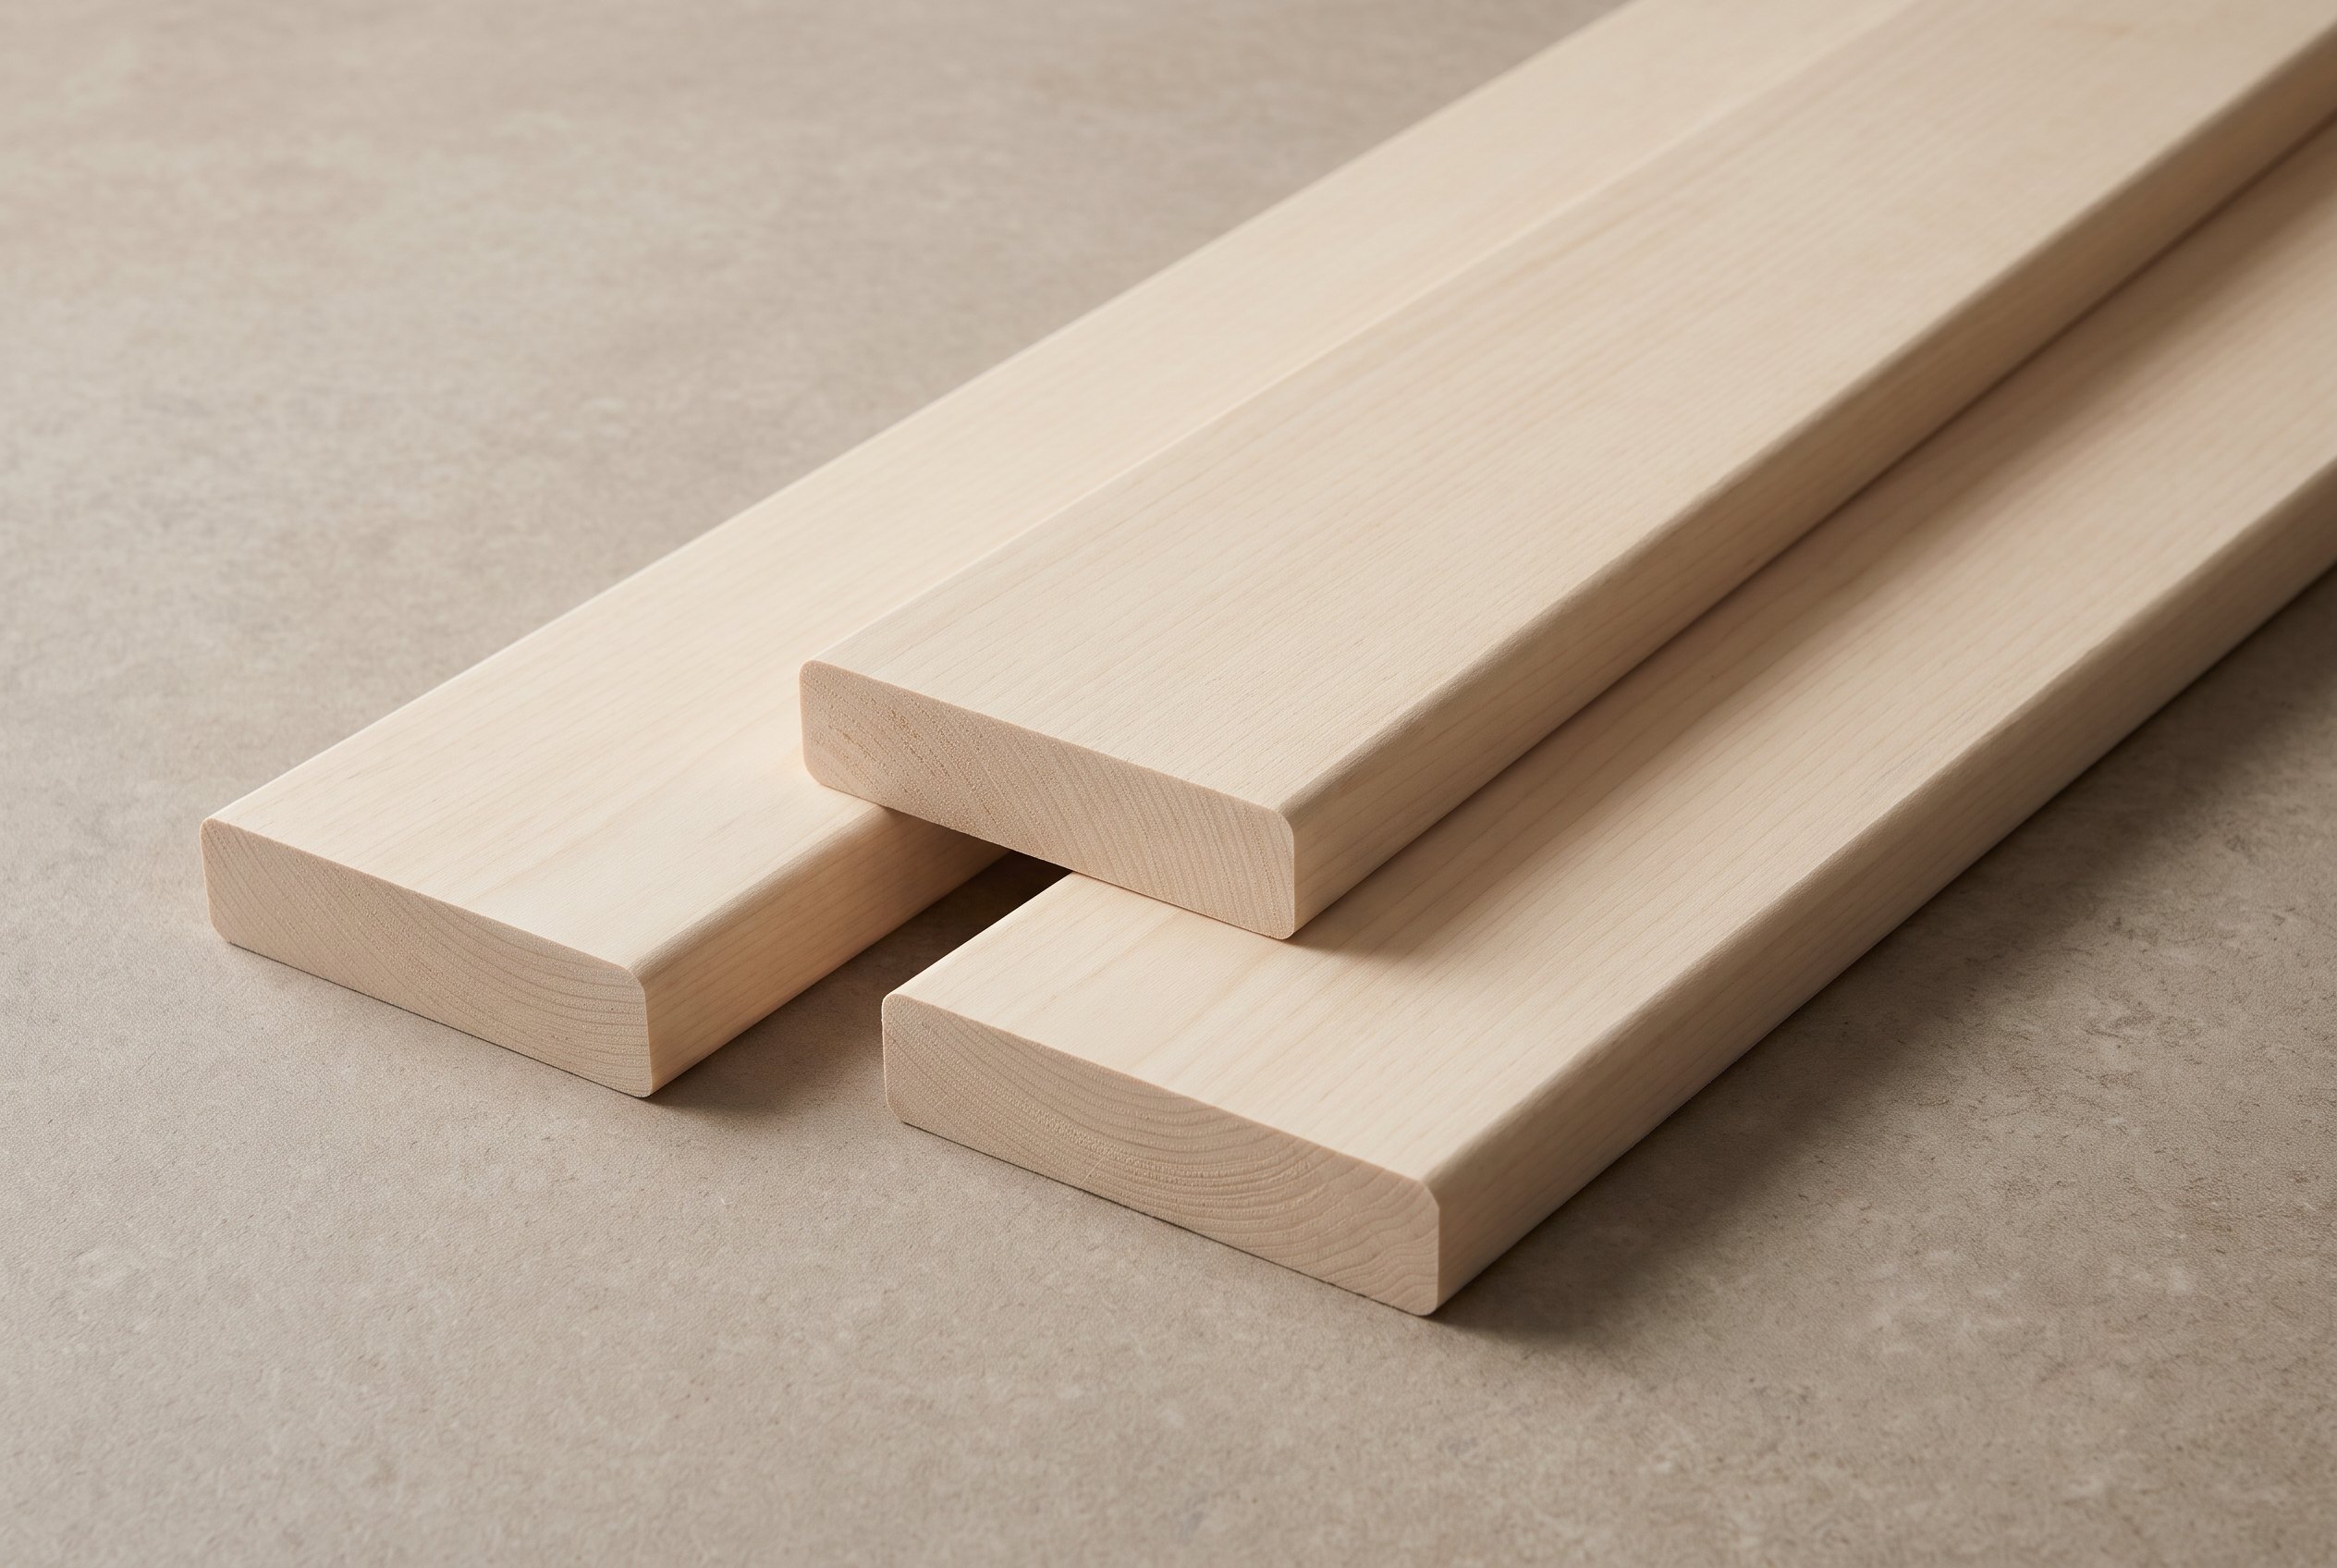
Aspen-inspired sauna bench board illustration

Explore timber species and specification. Illustrations are not exact supplier products.

THE MATERIAL LIBRARY

Timber, with
the detail attached.

Nine supplier listings across three English businesses. Prices below are public retail benchmarks, not British Saunas prices. No reseller agreement or stock holding is implied.

Checked 17 November 2026. Prices include VAT as indicated. Delivery terms differ by supplier and are stated per listing. Confirm stock, postcode, exclusions and lead time. Images illustrate species character, not the exact supplier SKU, grade or profile. Read the timber specification guide.

YOUR SAUNA, CONSIDERED

Give your idea
some dimensions.

A practical first brief and a transparent lining-material estimate. Not a complete sauna quote. No email gate; take the result away.

Formula: walls + ceiling − openings, then cutting allowance; rounded up to whole packs. A professional cutting list can differ.

Optional: store only your project choices in this browser. No name or contact details, no submission to us. Shared-device users can remove the saved plan here.

ROOM ENVELOPE

Dimension sketch only. No seating, heater clearances or technical layout is specified.

What is NOT included in this estimate?

Structure, base works, external cladding, roof, insulation, foil, battens, fixings, benches, heater, controls, stones, glazing, flooring, ventilation, electrical work, unloading, labour and commissioning are all TBC. No total installation price is implied.

CHOOSE WITH CLARITY

Different heat.
Different decisions.

Traditional sauna

A heated room with a specified sauna heater. Room construction, glazing, ventilation and heater instructions form one coordinated design.

Heater selection and electrical installation require professional assessment.

Infrared cabin

Radiant heaters are part of a complete cabin system. Compare the actual model, controls, electrical supply and manufacturer instructions.

Do not assume claims or specifications transfer between products.

Red-light devices

Photobiomodulation is not simply sauna heat. Wavelength, output, exposure and intended outcome matter.

Read the evidence guide

BEFORE THE FIRST DELIVERY

The parts worth planning early.

01

Survey the route

Measure gates, turns, overhead obstructions and the final position. Establish who unloads and whether lifting equipment is needed.

02

Define the build

Agree base, drainage where needed, power, ventilation, glazing and access for maintenance against an approved specification.

03

Confirm the scope

Get itemised prices, manufacturing origin, warranty, lead times, exclusions and commissioning responsibilities in writing.

LET’S DISCUSS YOUR SPACE

Start a sauna conversation.

Send Daniel your questions, measurements or the brief from the quiz. No order or payment is taken here.

Your details stay in this page until you choose to open your email app. Review and send the email there to daniel@british-club.co.uk. This form does not automatically send or save an enquiry.

Explore Long Eaton / Sandiacre

Area map only, not our premises or an installation boundary. Loading it connects to Google Maps.

Local heroes

Independent wellbeing and movement businesses around the area.

Local independent businesses for this area are still being researched. We will add verified names, not placeholders or assumed partners.

A MORE INFORMED START

Bring the idea.
Leave with a better brief.

Start planning

Discuss your project by email. Products, supply, installation and delivery require an agreed specification and written quotation.