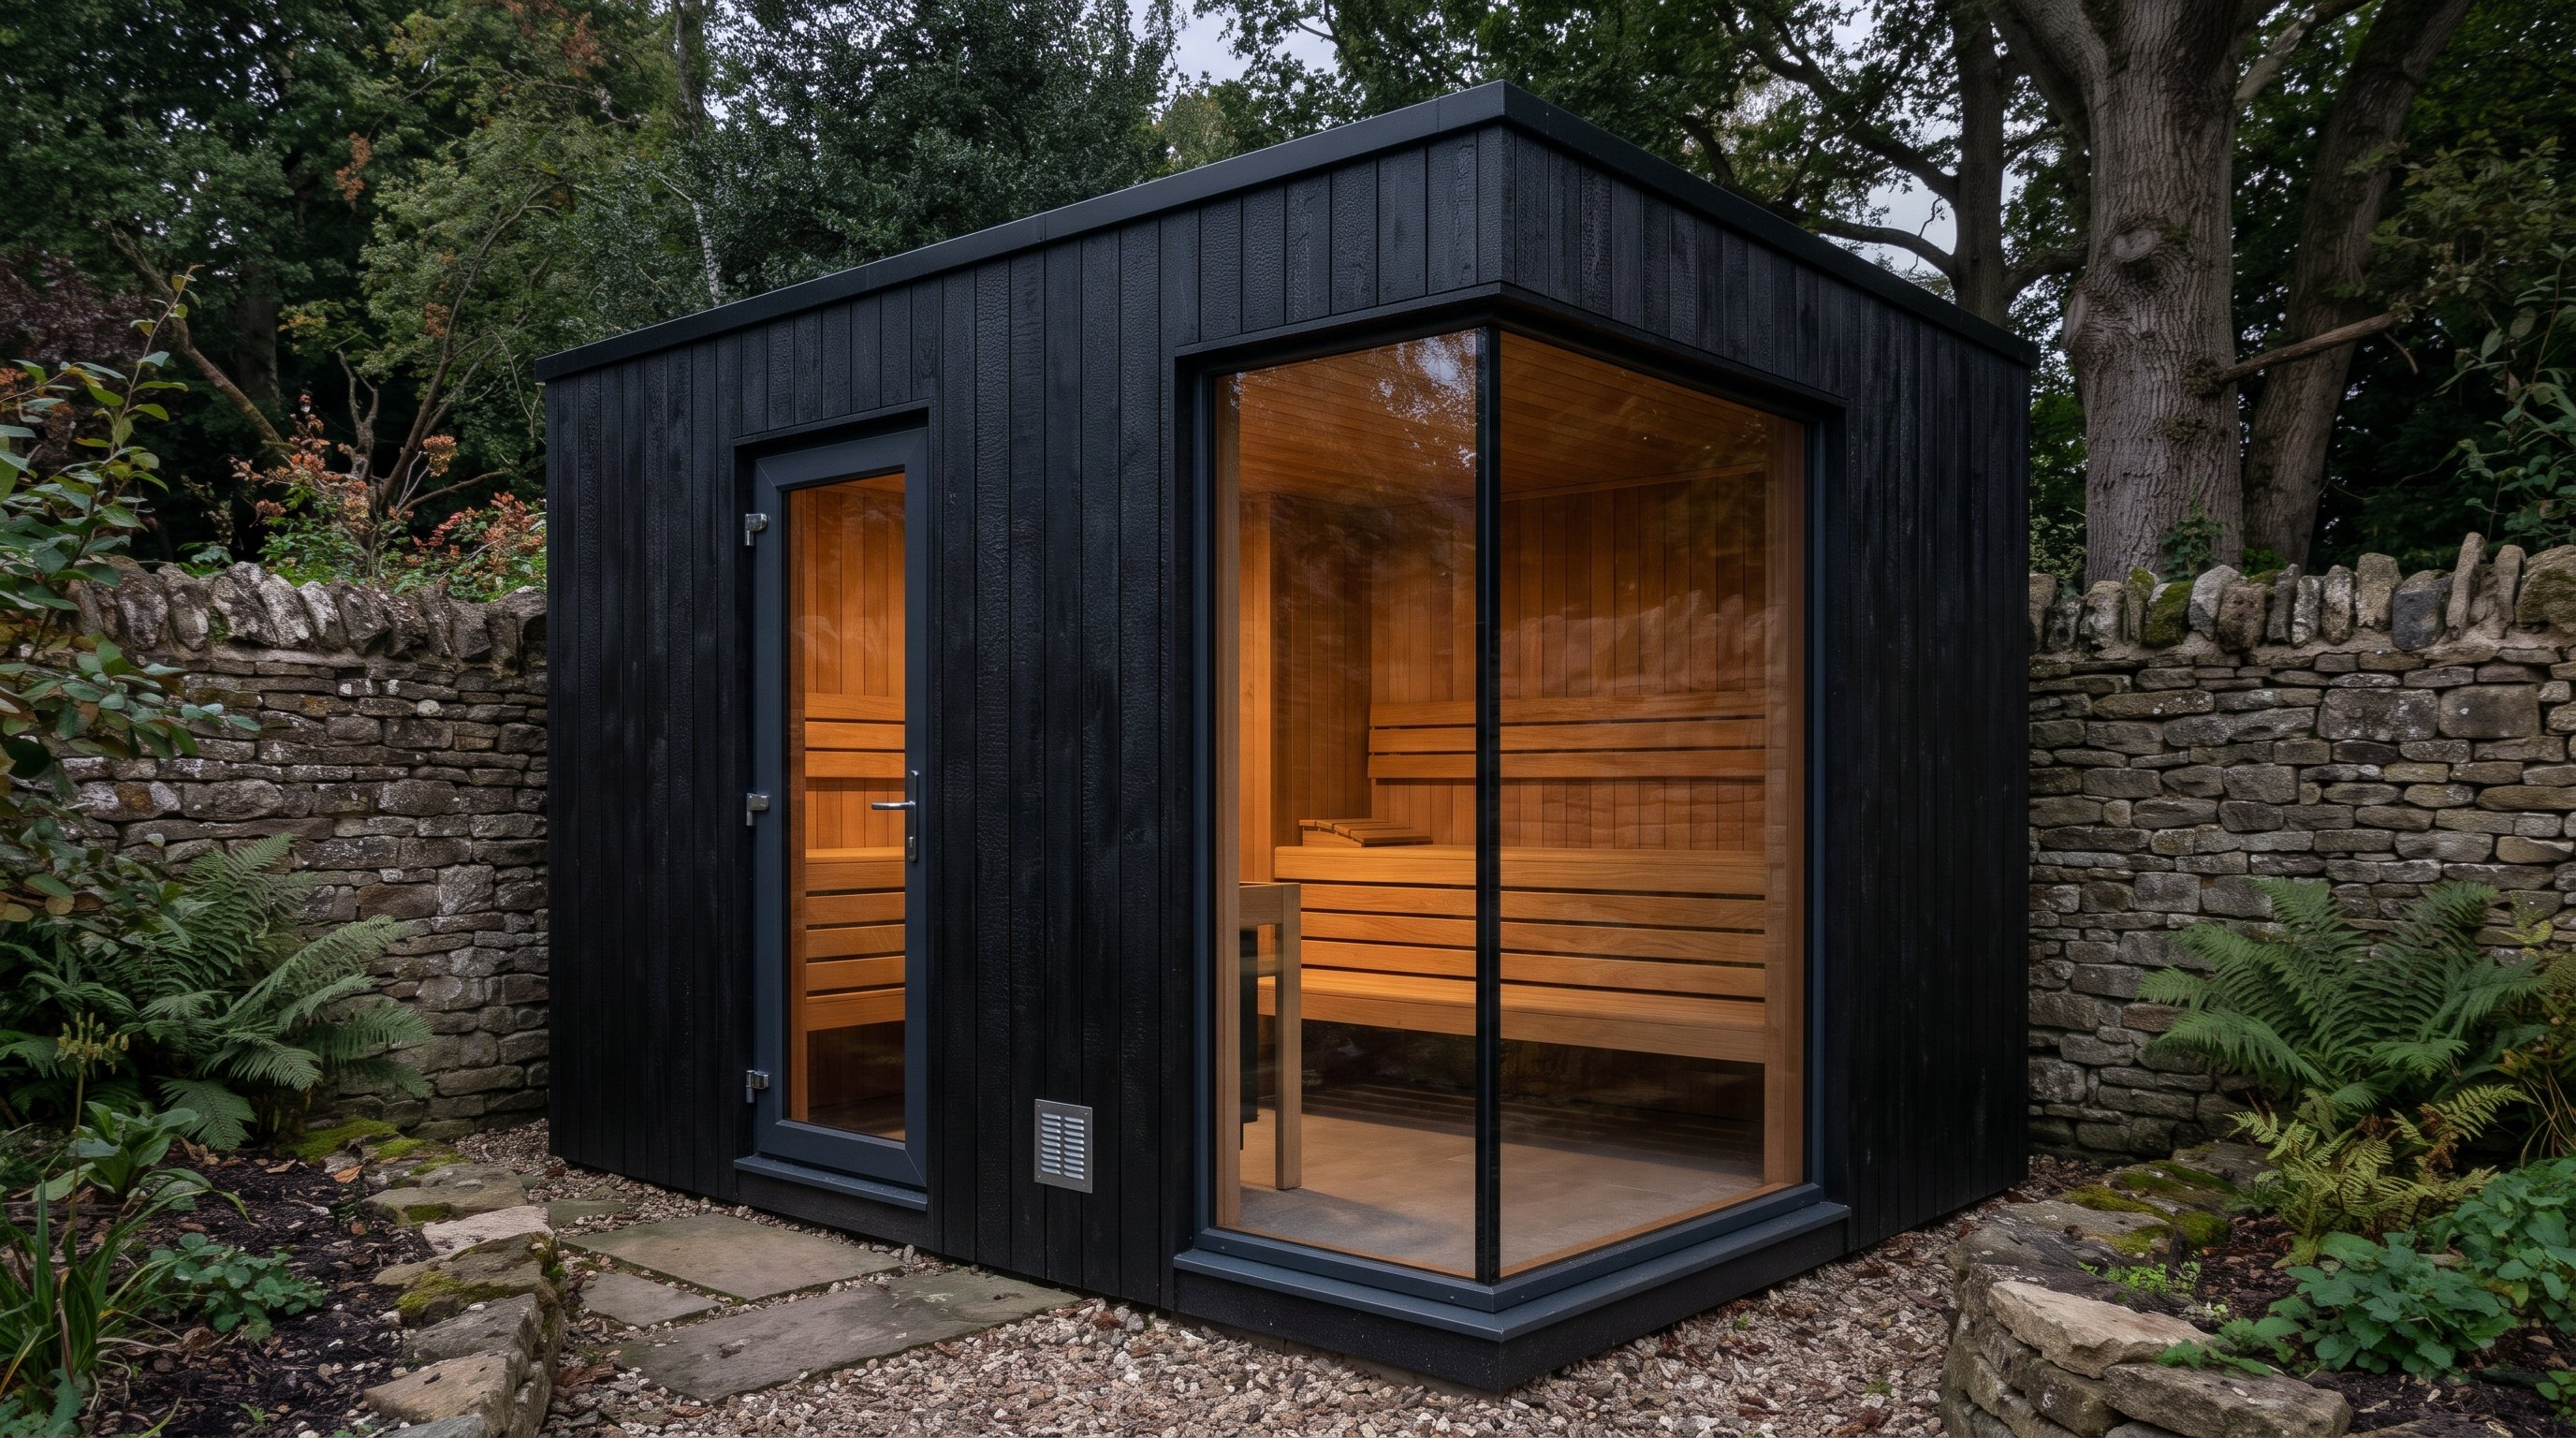
01 / GARDEN
A place apart.
A freestanding retreat with a considered route from house to heat.
Plan a garden sauna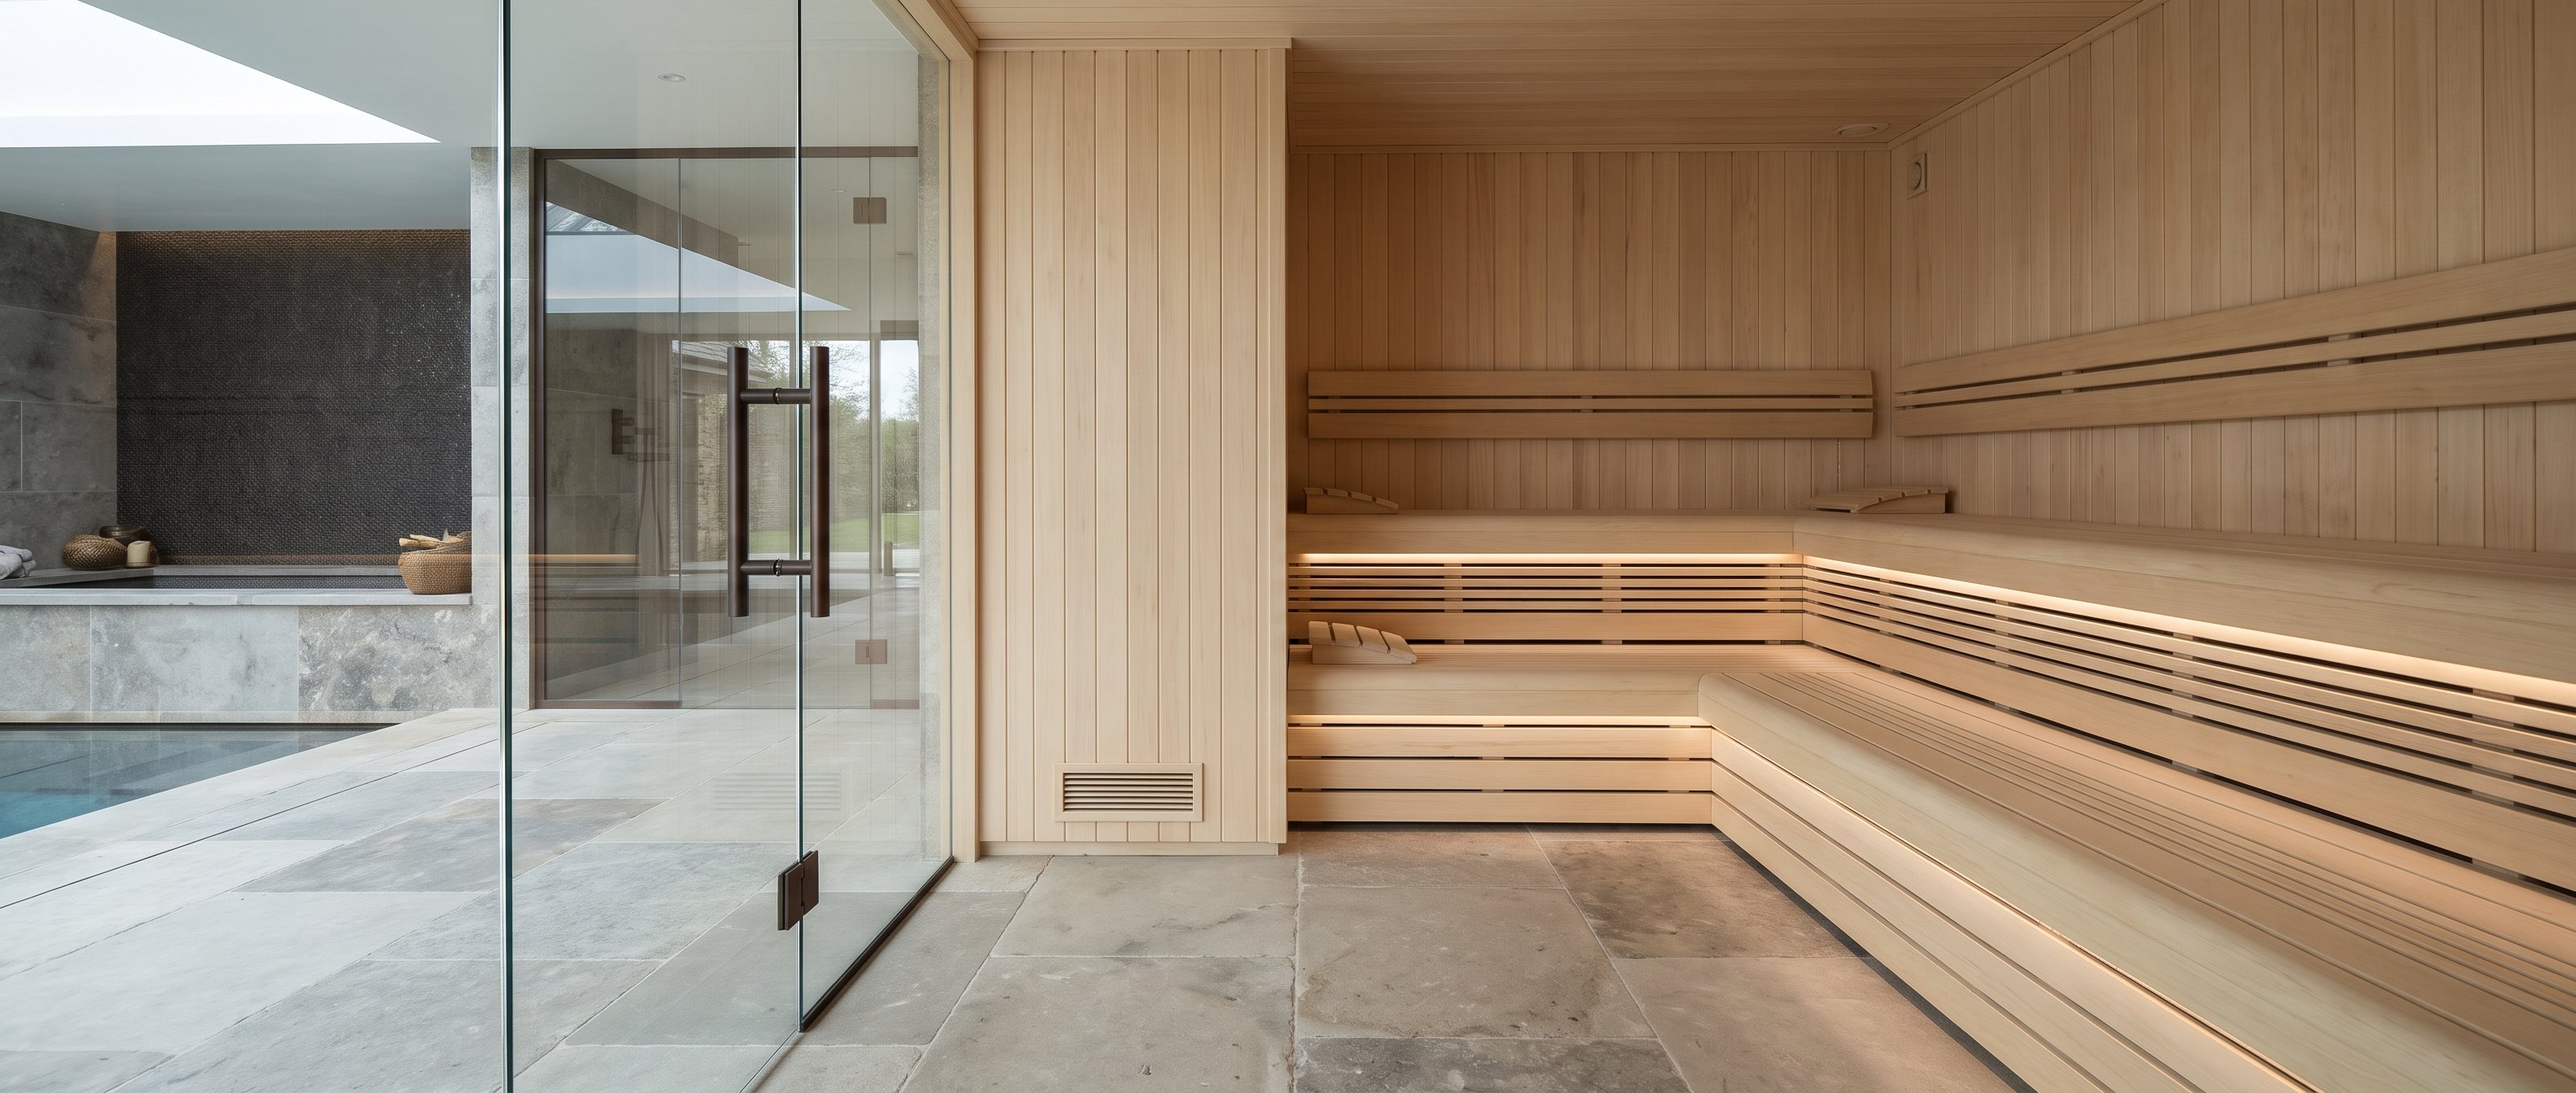 Architectural inspiration, not a completed project or construction specification.
THE COLLECTION DIRECTIONS
Four starting points, not four compromises. Explore the format before deciding on the details. All ranges are proposed; availability and suppliers remain to be confirmed.
A freestanding retreat with a considered route from house to heat.
Plan a garden saunaA sauna planned around the proportions and character of your home.
Plan an indoor sauna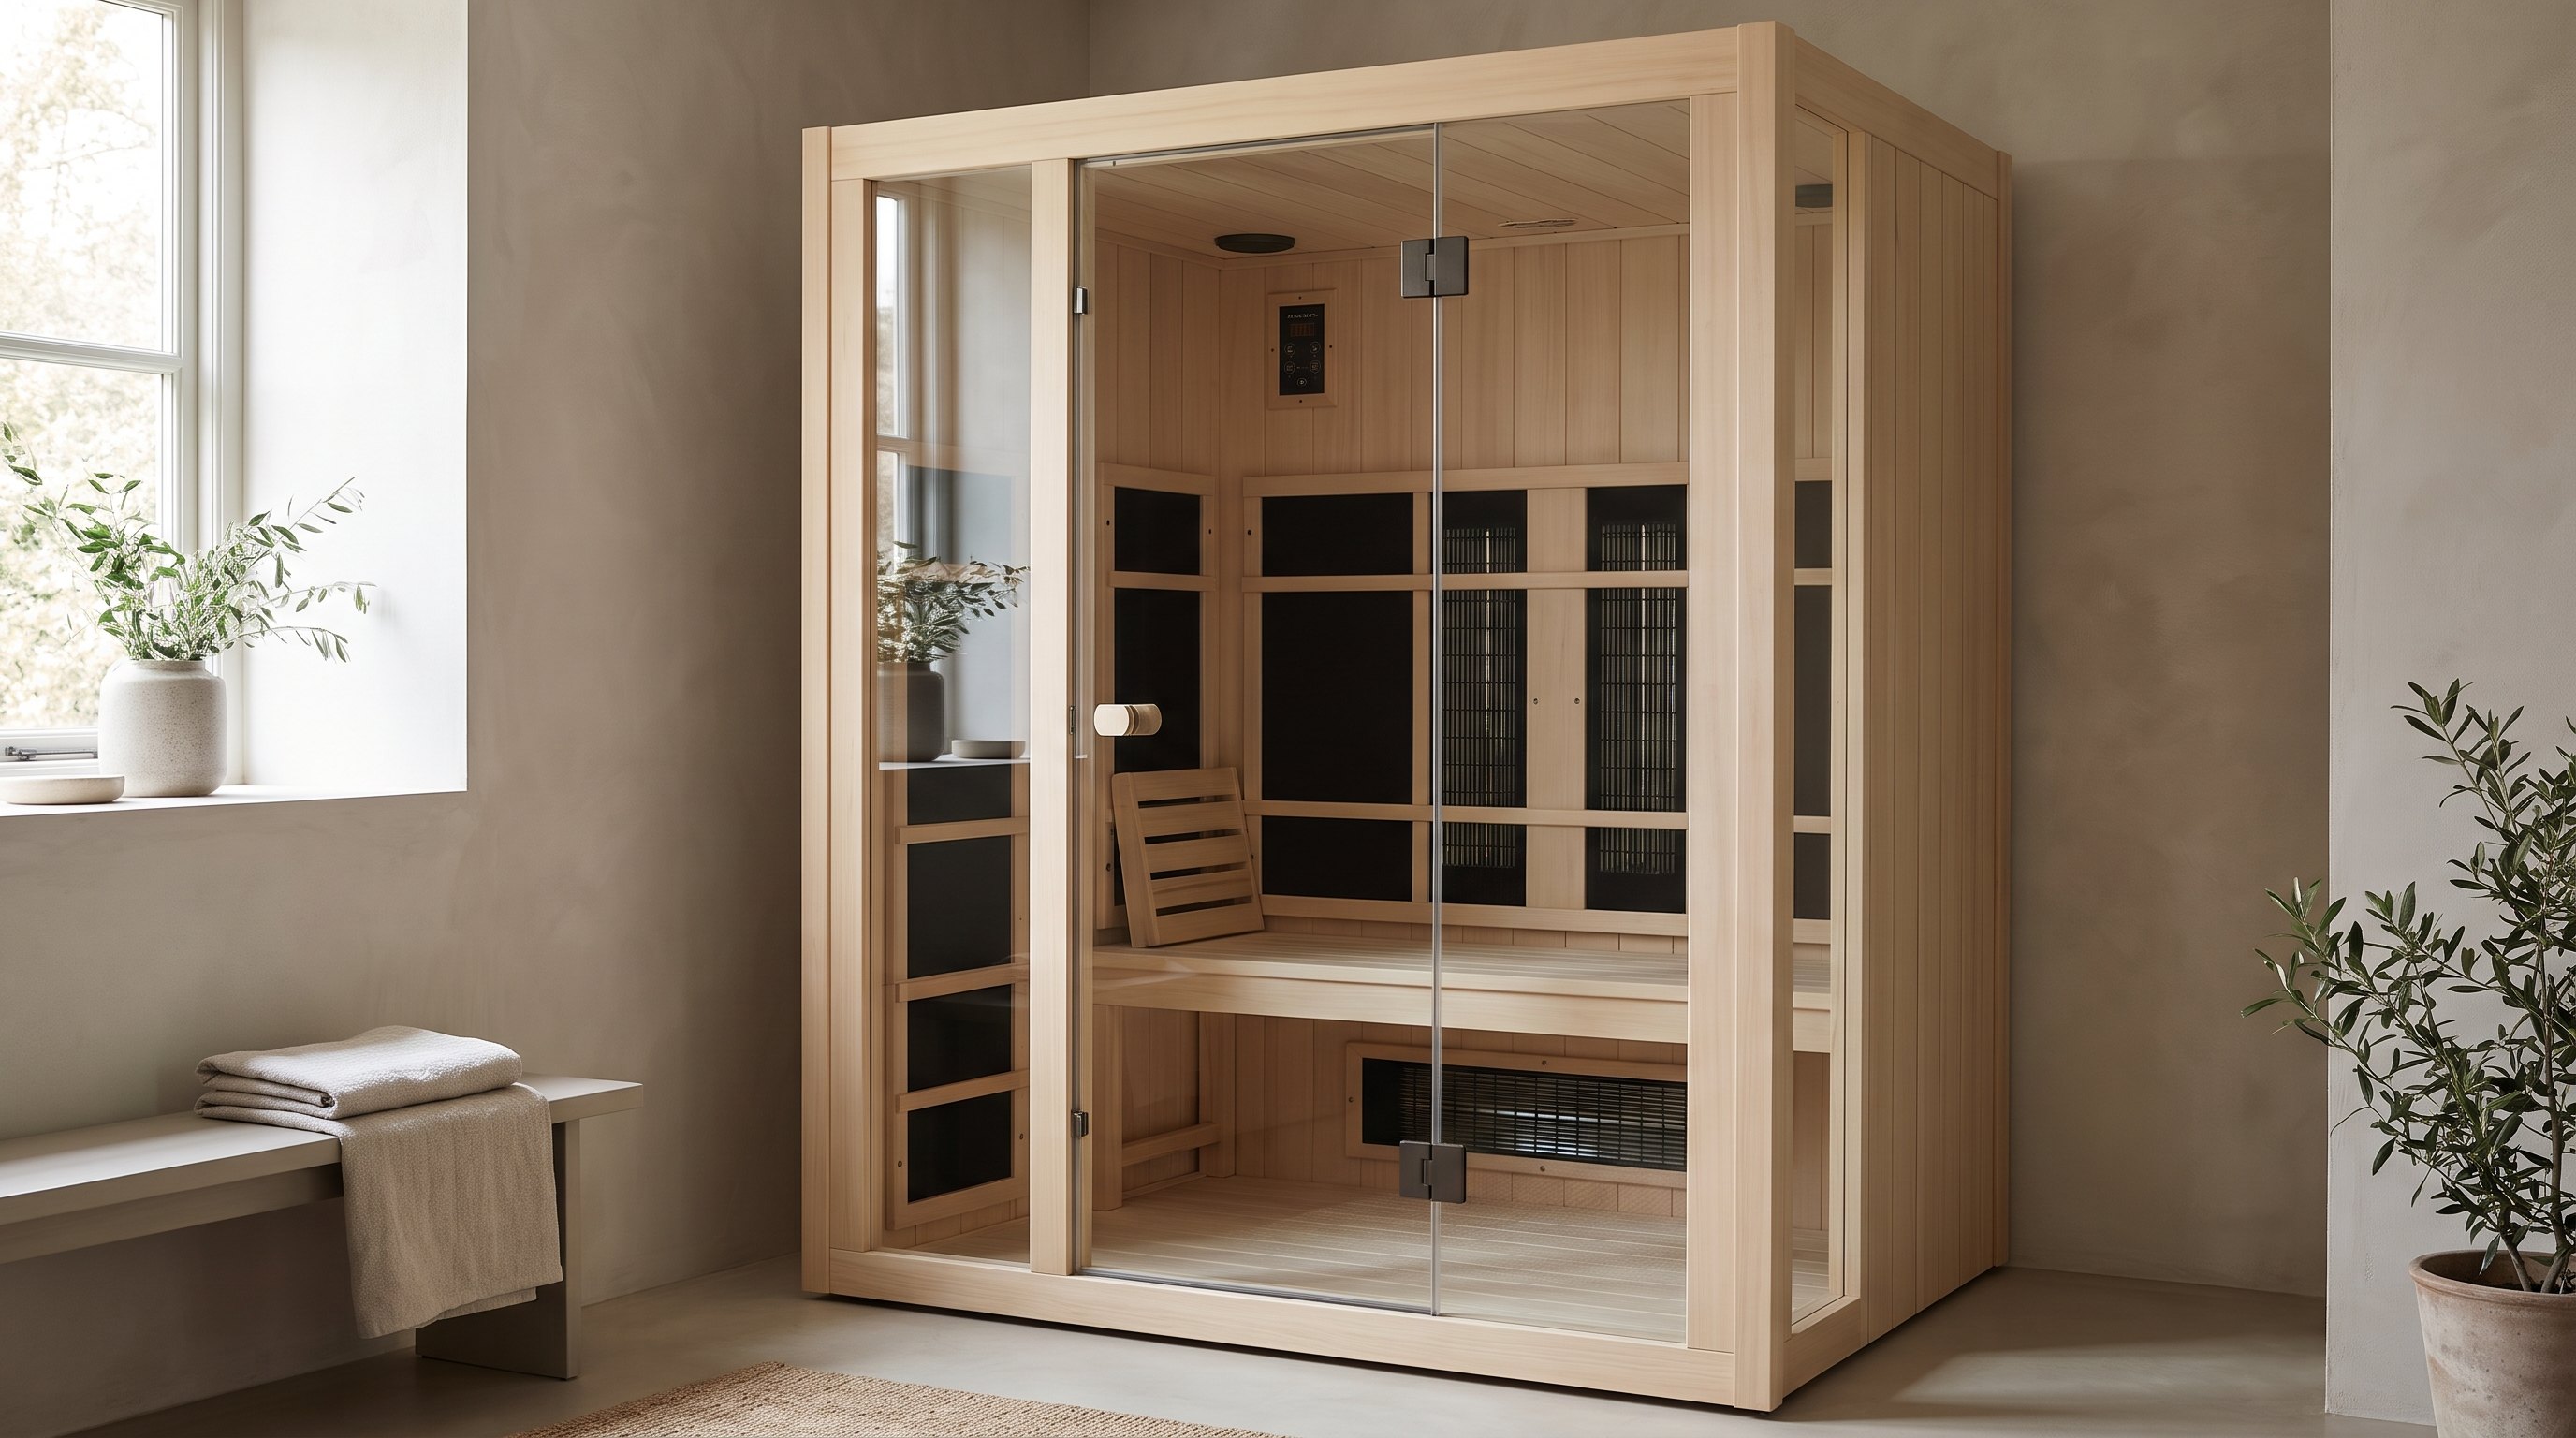 03 / INFRARED
Compare radiant heating with traditional sauna heat. Assess each cabin’s electrical requirements, specification and intended use separately.
Compare the approaches04 / DELIVEREDA modular cabin still needs a base, accessible unloading route and clear installation scope. Delivery is not the same as commissioning.
Check delivery essentialsTHE BEAUTY IS IN THE DETAIL
Colour is only the beginning. Profile, working width, board length and the way a surface will be used all matter.
Choose lining and seating as separate components. Compare published specifications, then have the complete build checked by a competent sauna designer.
Explore the material library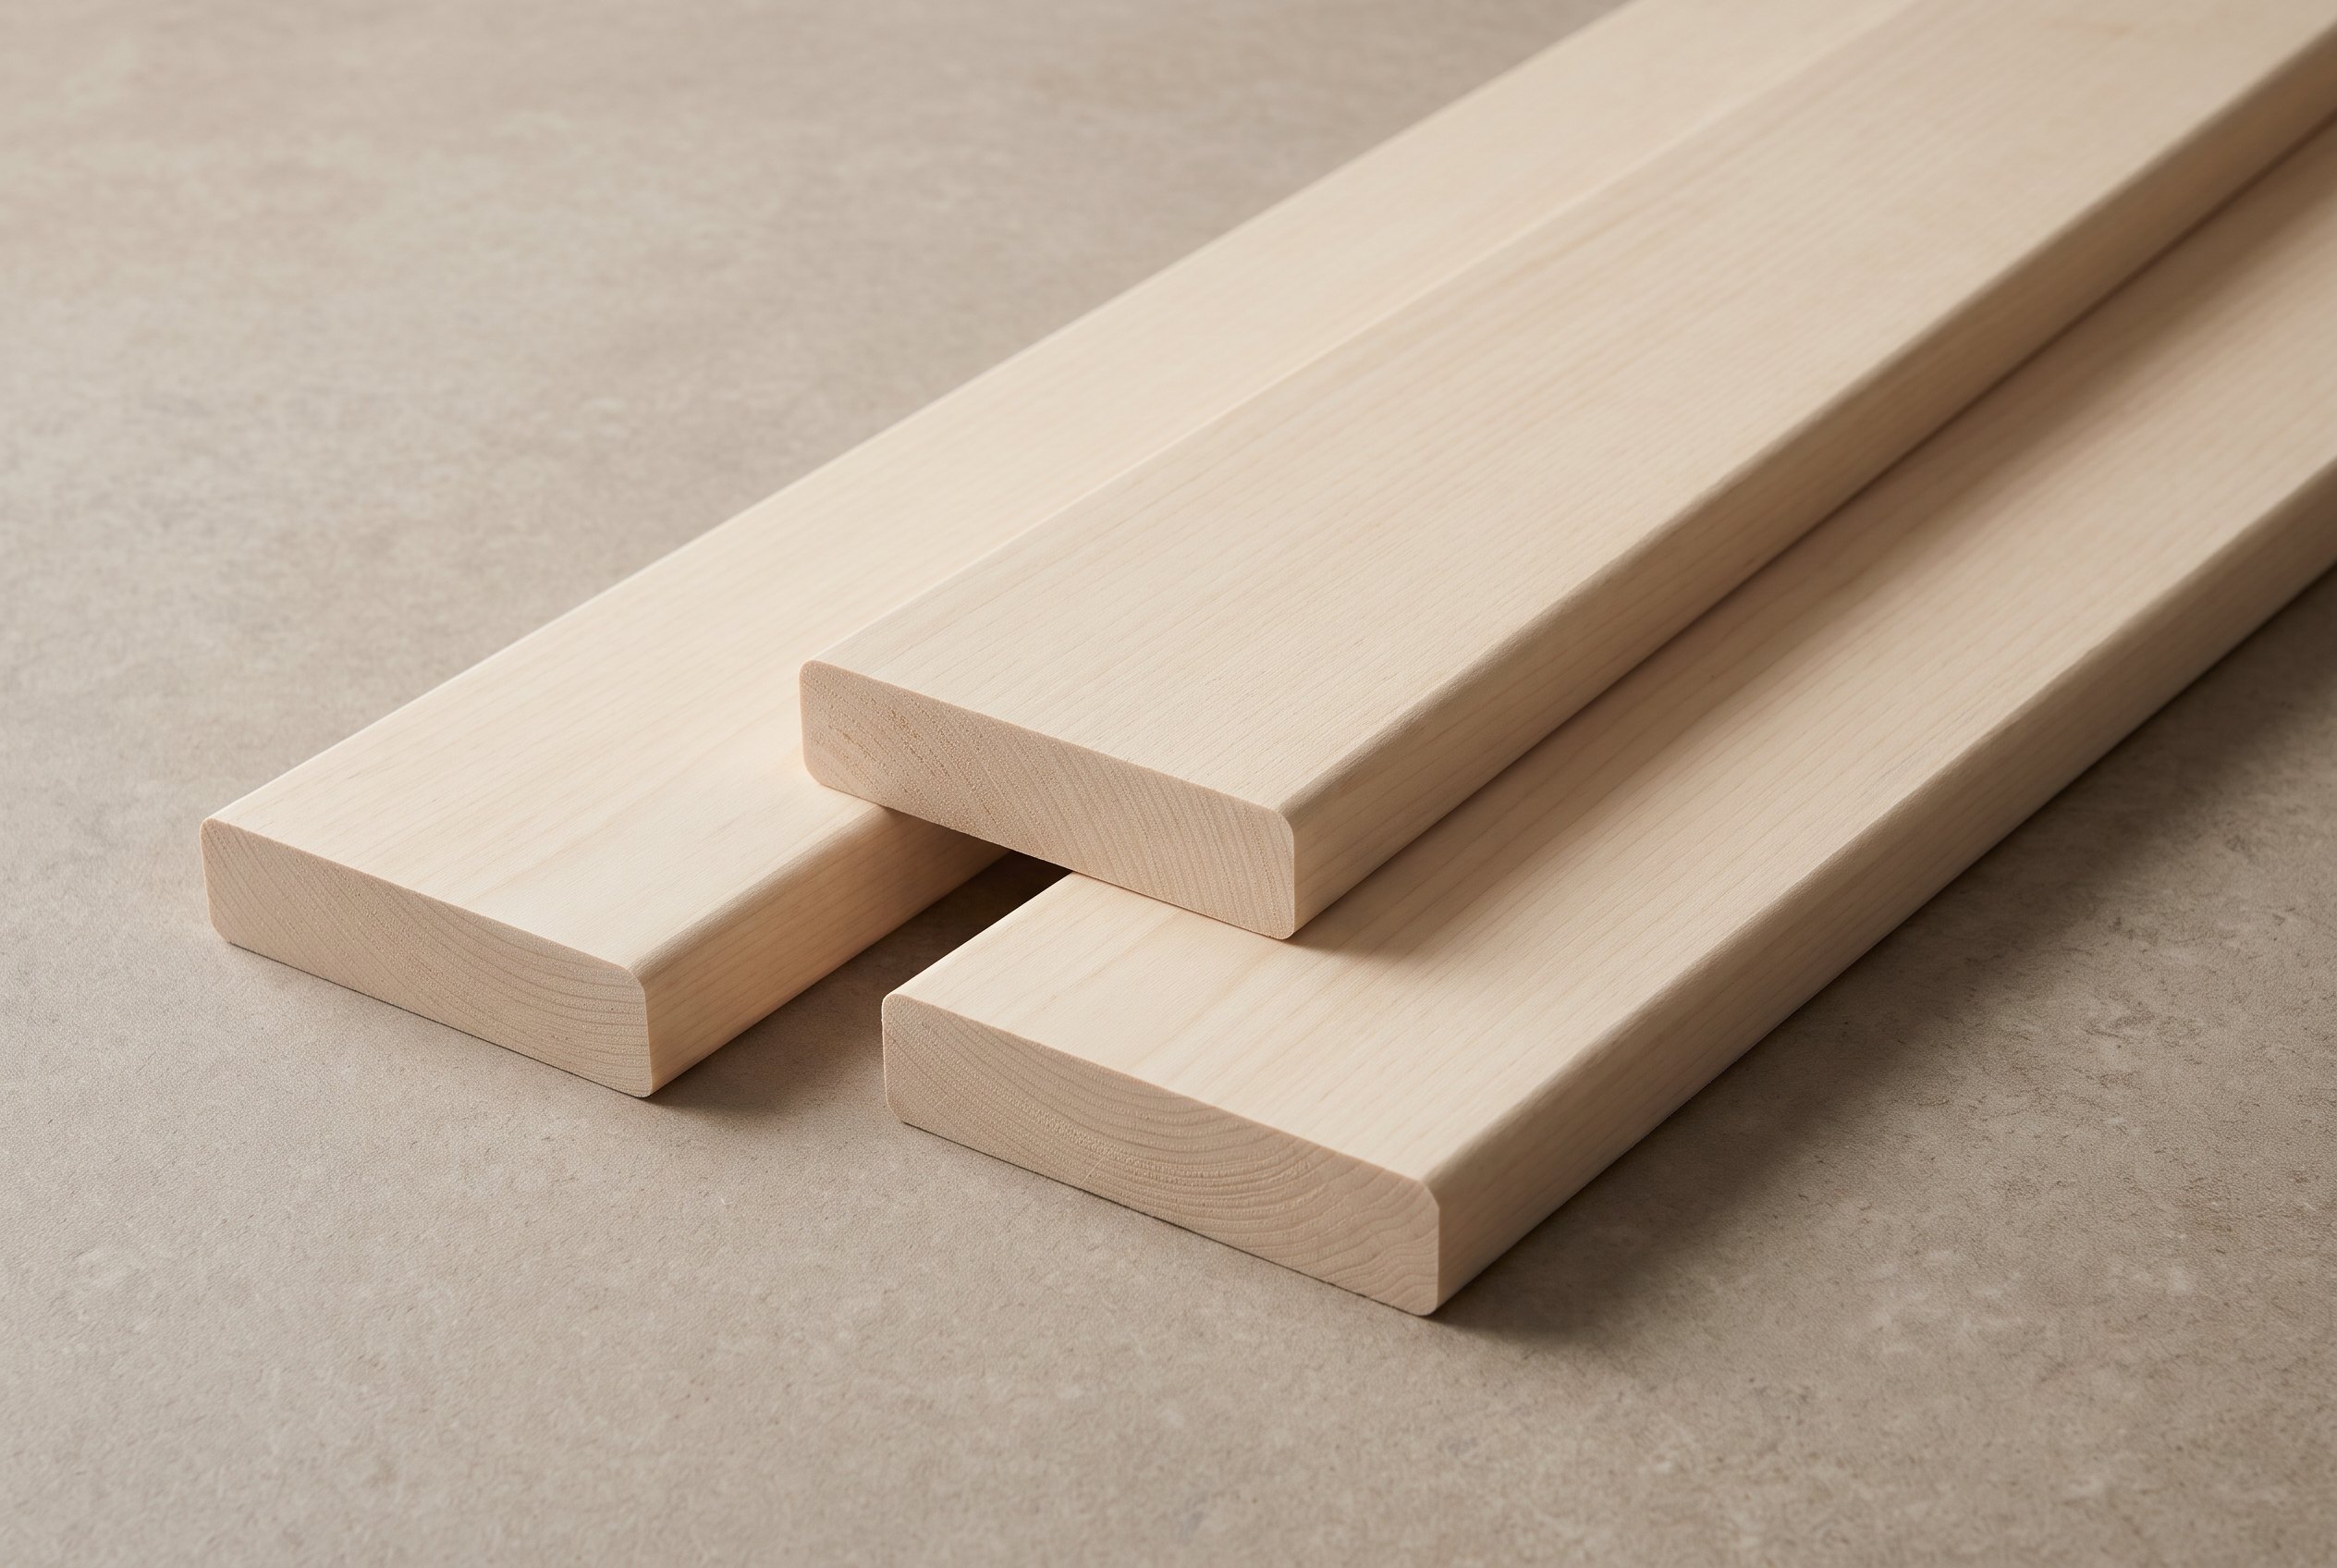
Explore timber species and specification. Illustrations are not exact supplier products.
THE MATERIAL LIBRARY
Nine supplier listings across three English businesses. Prices below are public retail benchmarks, not British Saunas prices. No reseller agreement or stock holding is implied.
Checked 17 November 2026. Prices include VAT as indicated. Delivery terms differ by supplier and are stated per listing. Confirm stock, postcode, exclusions and lead time. Images illustrate species character, not the exact supplier SKU, grade or profile. Read the timber specification guide.
YOUR SAUNA, CONSIDERED
A practical first brief and a transparent lining-material estimate. Not a complete sauna quote. No email gate; take the result away.
Dimension sketch only. No seating, heater clearances or technical layout is specified.
Structure, base works, external cladding, roof, insulation, foil, battens, fixings, benches, heater, controls, stones, glazing, flooring, ventilation, electrical work, unloading, labour and commissioning are all TBC. No total installation price is implied.
CHOOSE WITH CLARITY
A heated room with a specified sauna heater. Room construction, glazing, ventilation and heater instructions form one coordinated design.
Heater selection and electrical installation require professional assessment.
Radiant heaters are part of a complete cabin system. Compare the actual model, controls, electrical supply and manufacturer instructions.
Do not assume claims or specifications transfer between products.
Photobiomodulation is not simply sauna heat. Wavelength, output, exposure and intended outcome matter.
Read the evidence guideBEFORE THE FIRST DELIVERY
Measure gates, turns, overhead obstructions and the final position. Establish who unloads and whether lifting equipment is needed.
Agree base, drainage where needed, power, ventilation, glazing and access for maintenance against an approved specification.
Get itemised prices, manufacturing origin, warranty, lead times, exclusions and commissioning responsibilities in writing.
A MORE INFORMED START
This prototype does not accept enquiries or payment. Commercial supply and installation are not yet established.